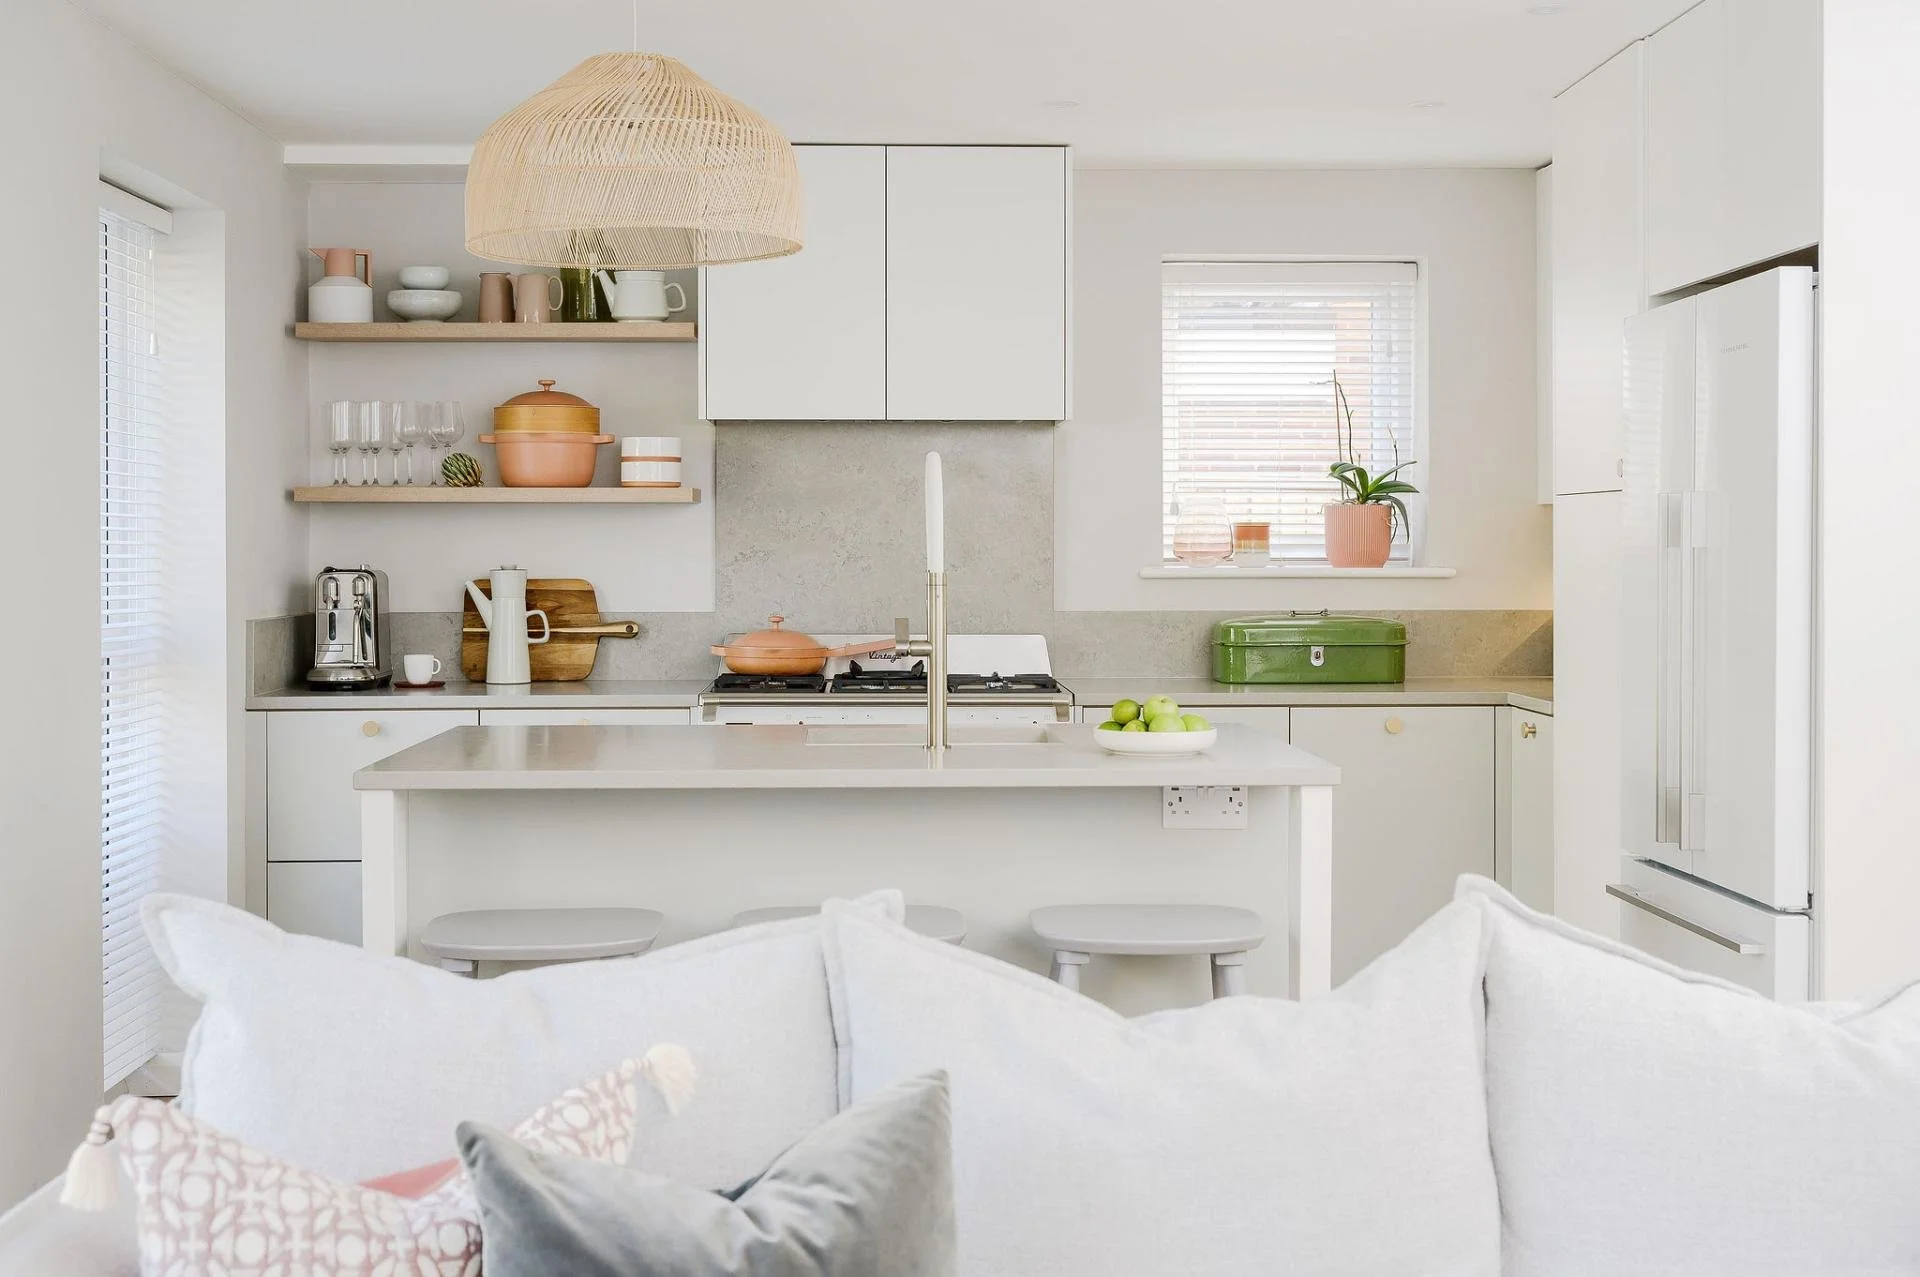
residential designPersonal by Design
residential Design Overview
Initial consultation, project briefing and site measure
Lifestyle analysis, space planning and feasibility studies
Interior architecture and concept design
Architectural collaboration for alterations, additions and new homes
Planning approvals and council coordination (where required)
Design presentations, mood boards and material palettes
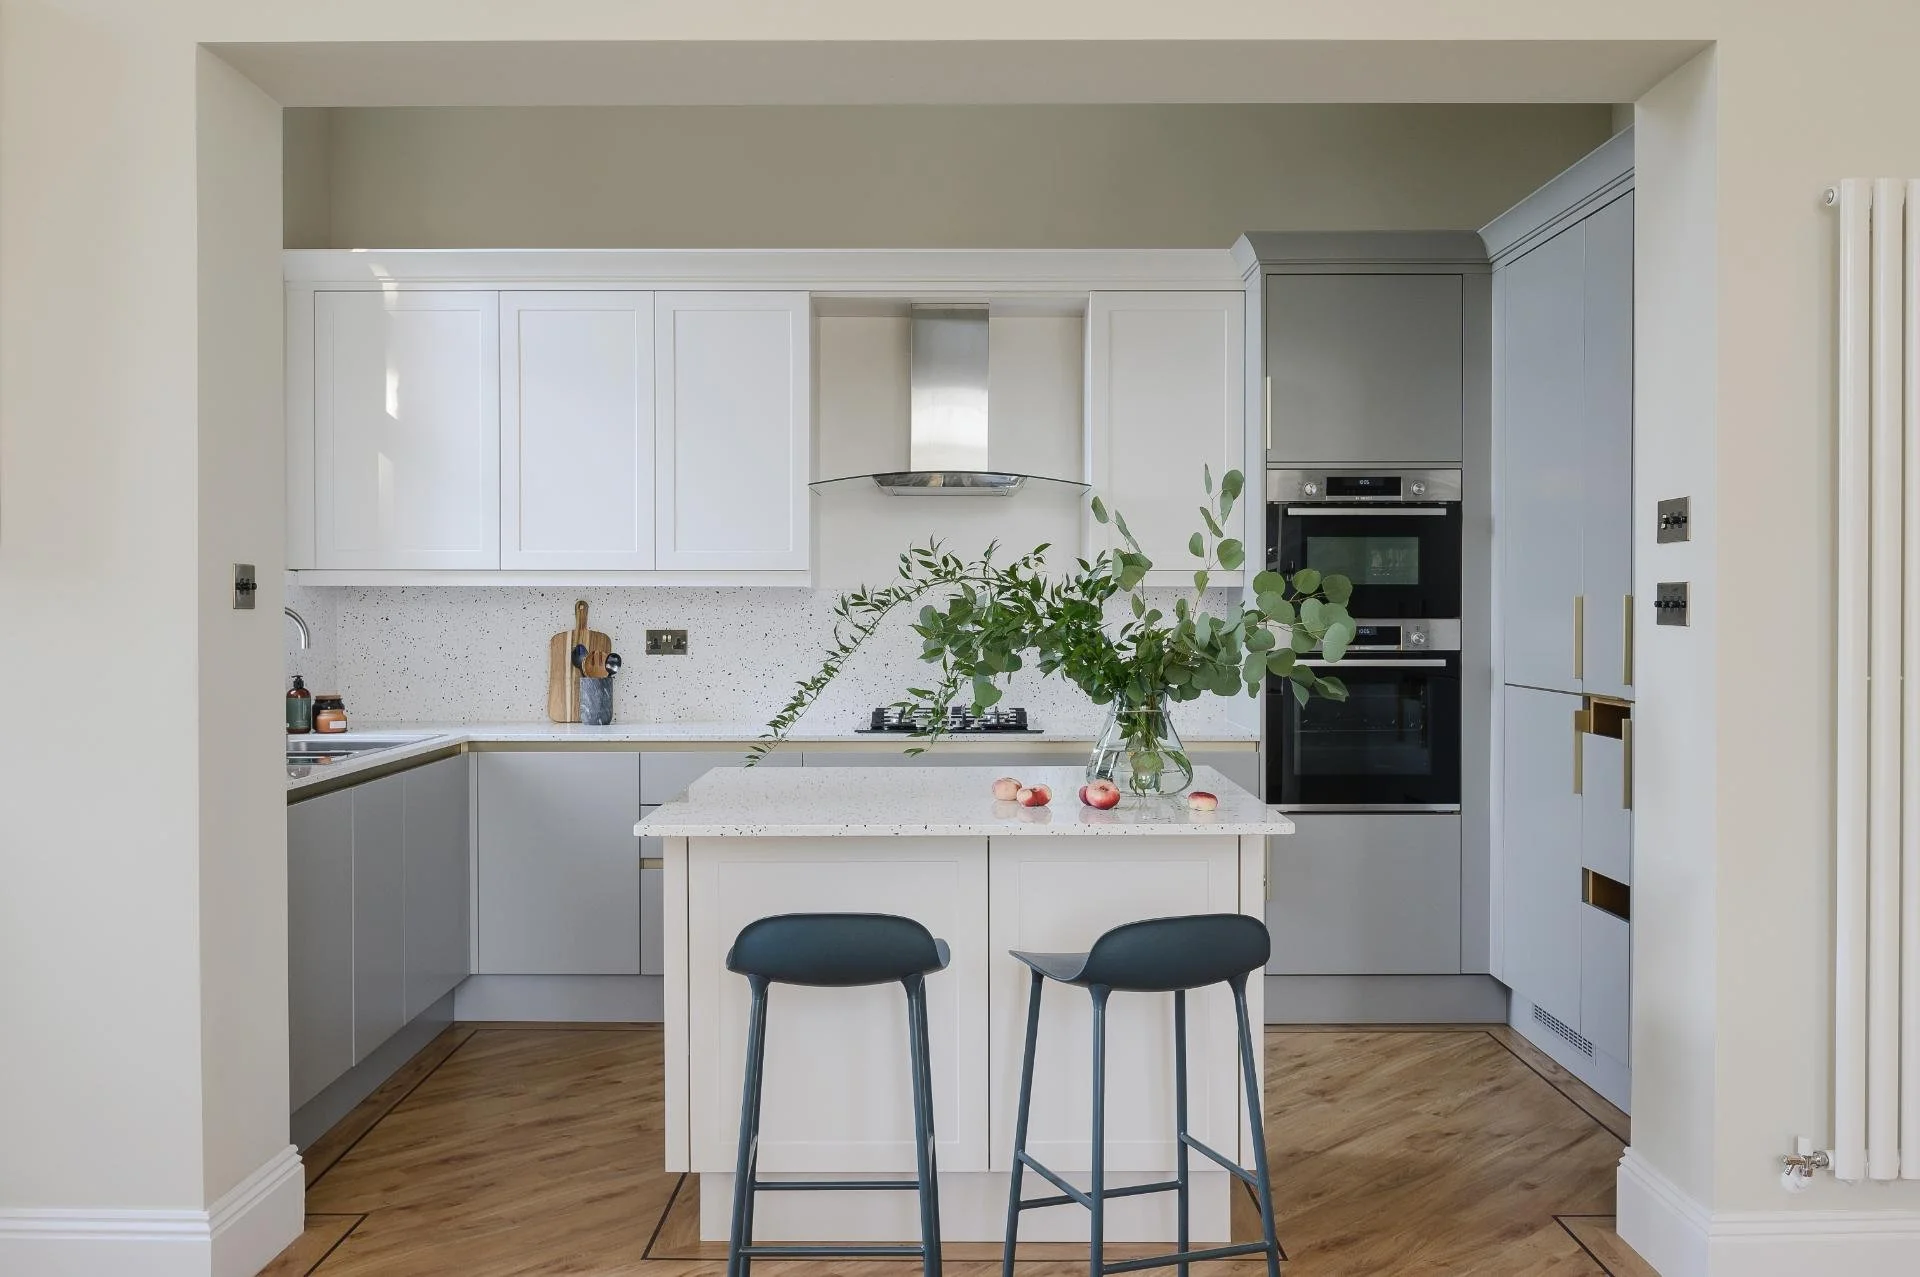
Kitchen, bathroom, laundry and bespoke joinery design
Furniture layouts and custom furniture design
Lighting, electrical and reflected ceiling plans
Interior finishes, fixtures and fittings (FF&E) selection
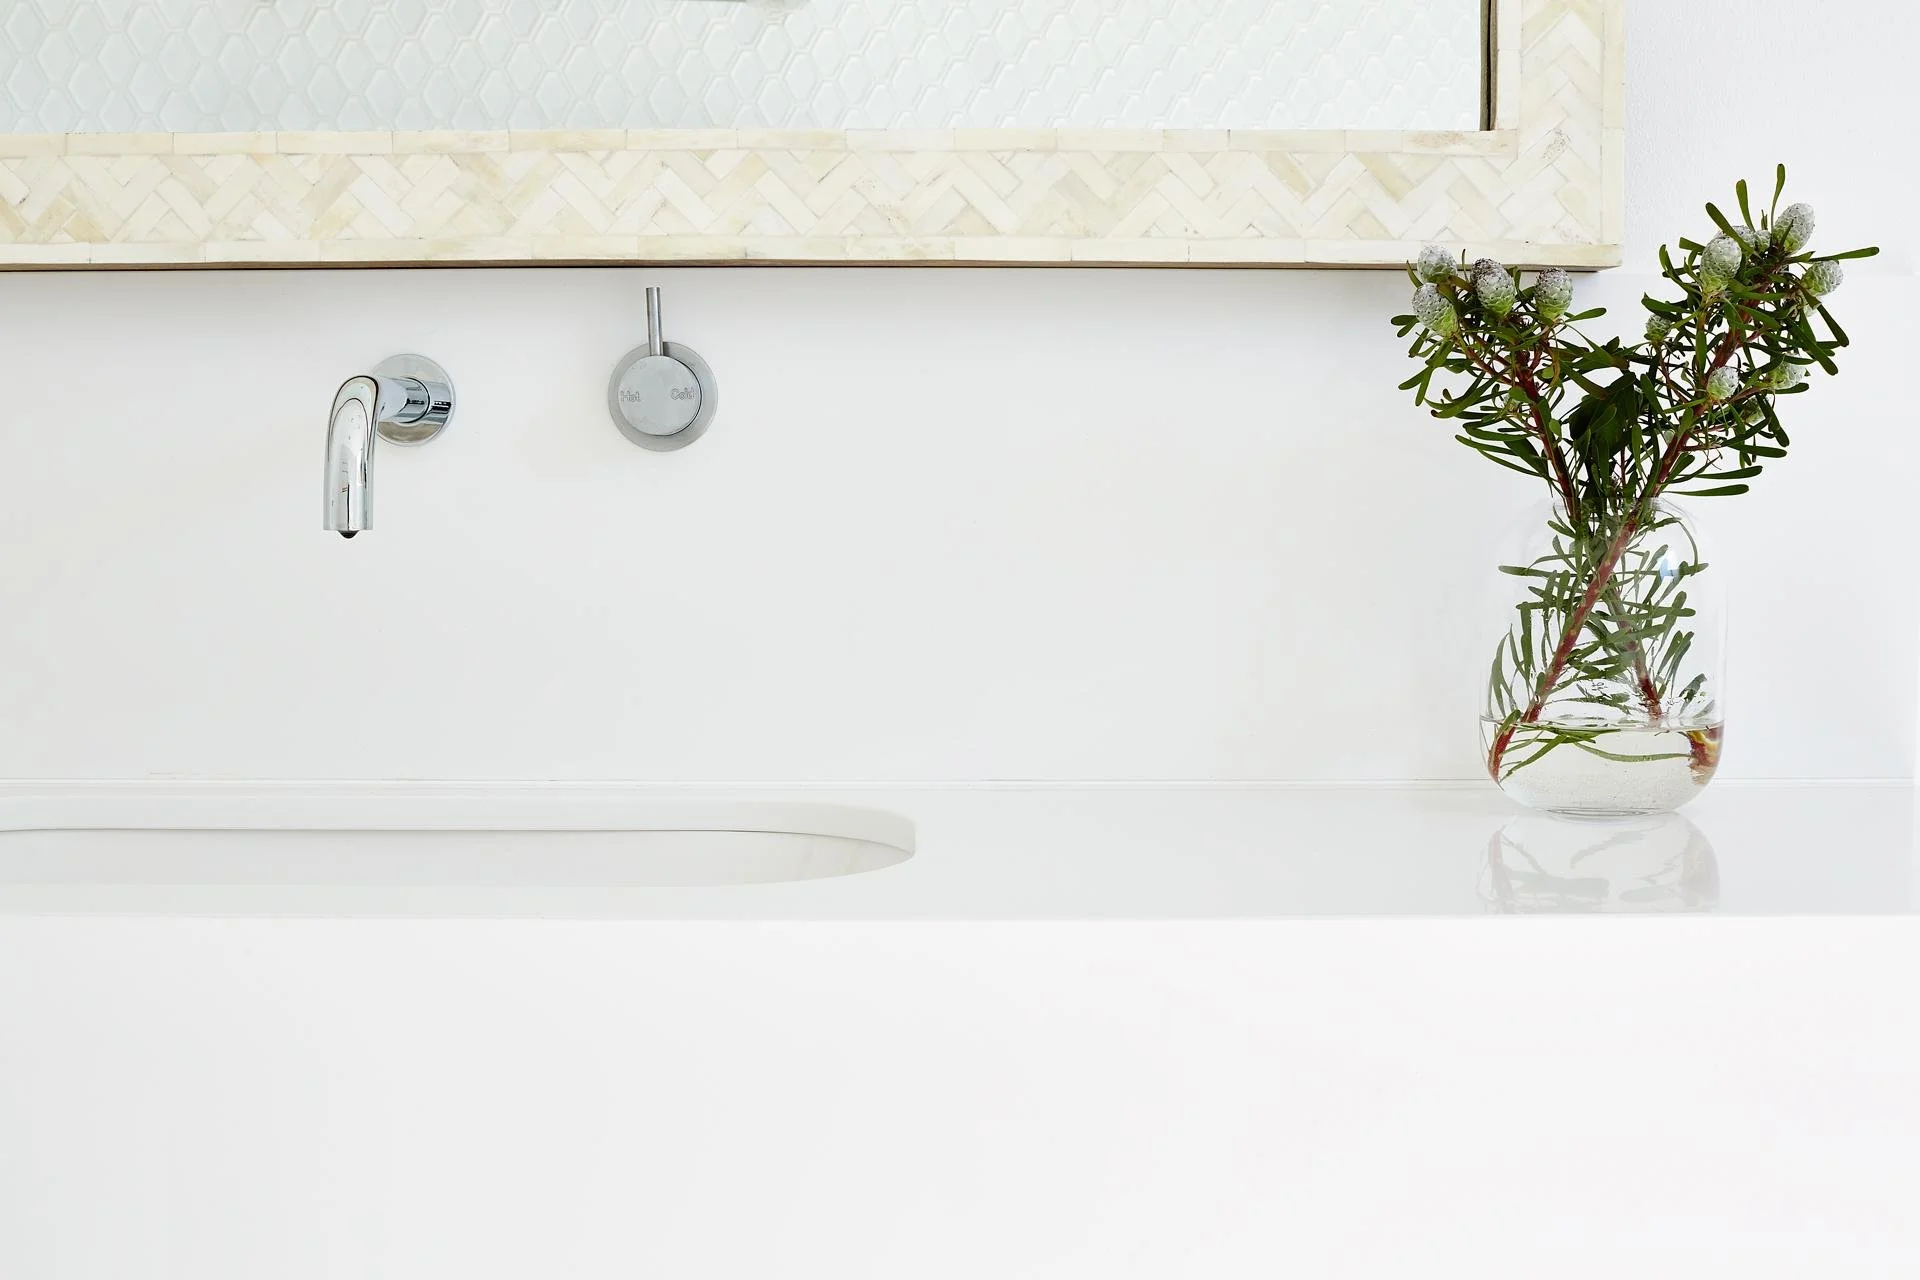
Sanitaryware, tapware, appliance and hardware specification
Floors, walls and decorative finish selection
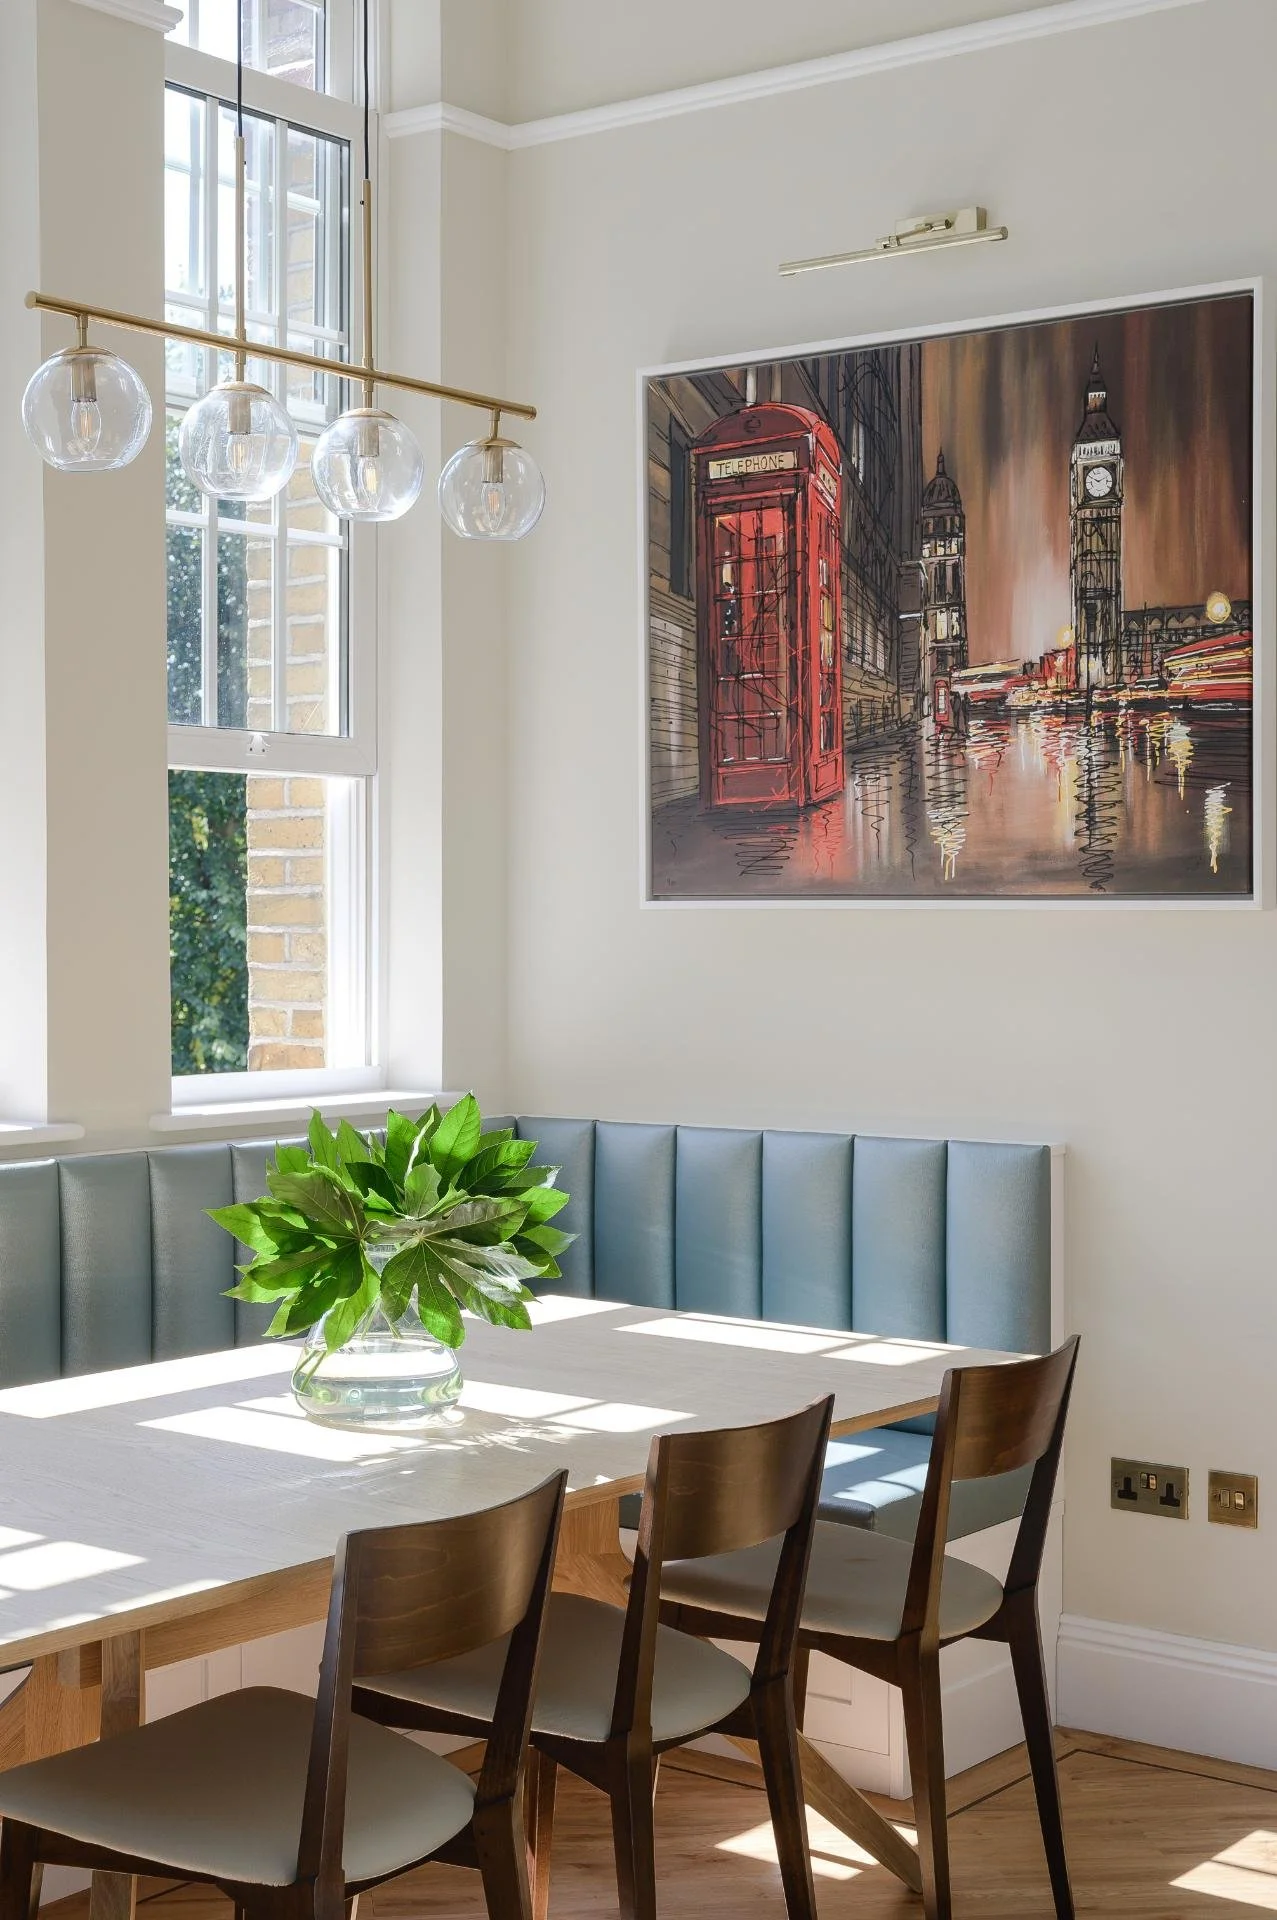
Window furnishings and soft furnishing design
Stair, balustrade and feature detailing
Construction documentation and detailed design drawings
Consultant coordination including architects, engineers, landscape designers and specialist consultants
Tender documentation and builder selection
Procurement and supplier coordination
Site inspections, meetings and construction design project management
Joinery reviews, shop drawing approvals and design clarification
Furniture styling, installation and project handover
“I adore my job. Meeting new people and being trusted to enter their lives and help to improve the quality of that life is quite the responsibility! I have met so many wonderful people and shared so many exciting journeys!”
Melanie Tomlinson
Follow Us on @Instagram